Home Renovation Cost Calculators
Real contractor labor data, transparent material benchmarks, and zero sales pitches. Select a trade below to calculate localized cost ranges, examine itemized line items, and audit upcoming contractor bids.
Major Residential Trades
6 Core Calculators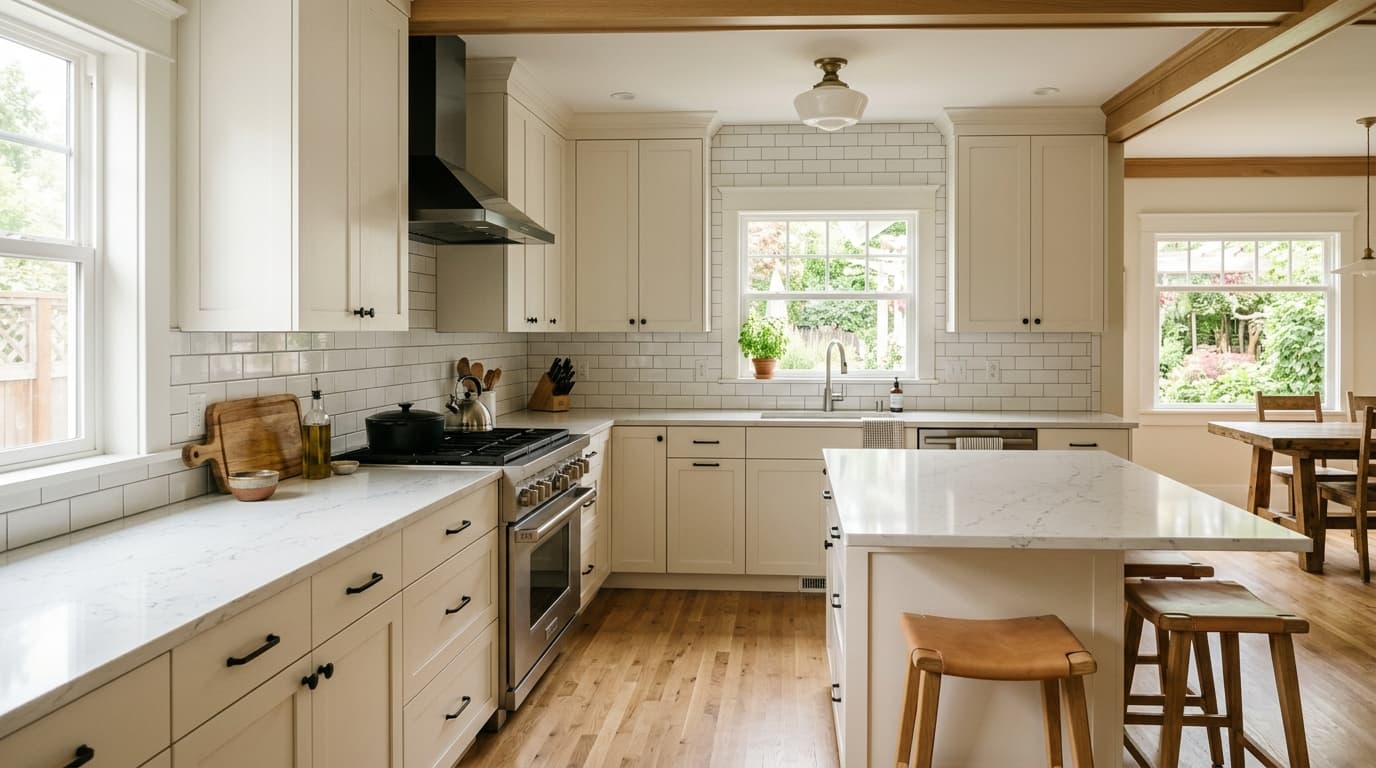

Specialty Planning & Diagnostic Utilities
Itemized Renovation Budget Builder
Assemble a complete line-by-line project budget with instant preset templates, allocation health checks, and CSV spreadsheet export.
Launch Tool →AI Contractor Quote Auditor
Paste your contractor bid or estimate text to run deep forensic loophole analysis, missing trade scope detection, and fair price verification.
Launch Tool →Roof Pitch & Area Geometry Calculator
Convert flat home footprint dimensions into true 3D rafter surface area with exact pitch steepness multipliers and ridge/valley waste margins.
Launch Tool →Paint Gallon & Surface Area Estimator
Calculate exact net paintable wall surface by deducting standard window and door openings. Computes required primer and topcoat gallons.
Launch Tool →Renovation Benchmark Matrix
Quick reference guide comparing cost density, typical labor portions, and regulatory permitting requirements.
| Trade | Cost Benchmark | Labor vs. Material | Typical Duration | Permit Req. | DIY Feasibility |
|---|---|---|---|---|---|
| Kitchen Remodel | $150 – $380 / sq ft | 48% labor / 52% mat. | 3 – 8 weeks | Mandatory | Low |
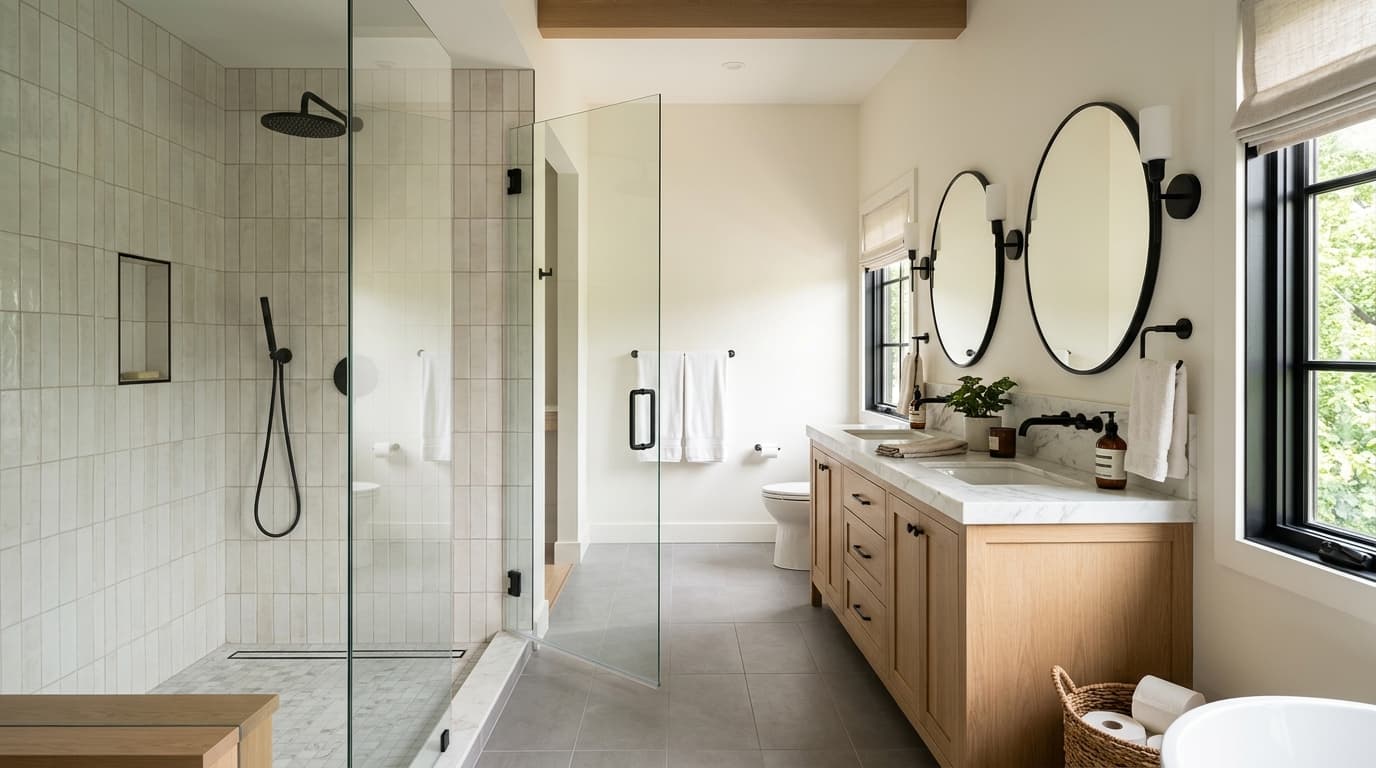
| Bathroom Remodel | $160 – $420 / sq ft | 55% labor / 45% mat. | 2 – 4 weeks | Mandatory | Low to Moderate |
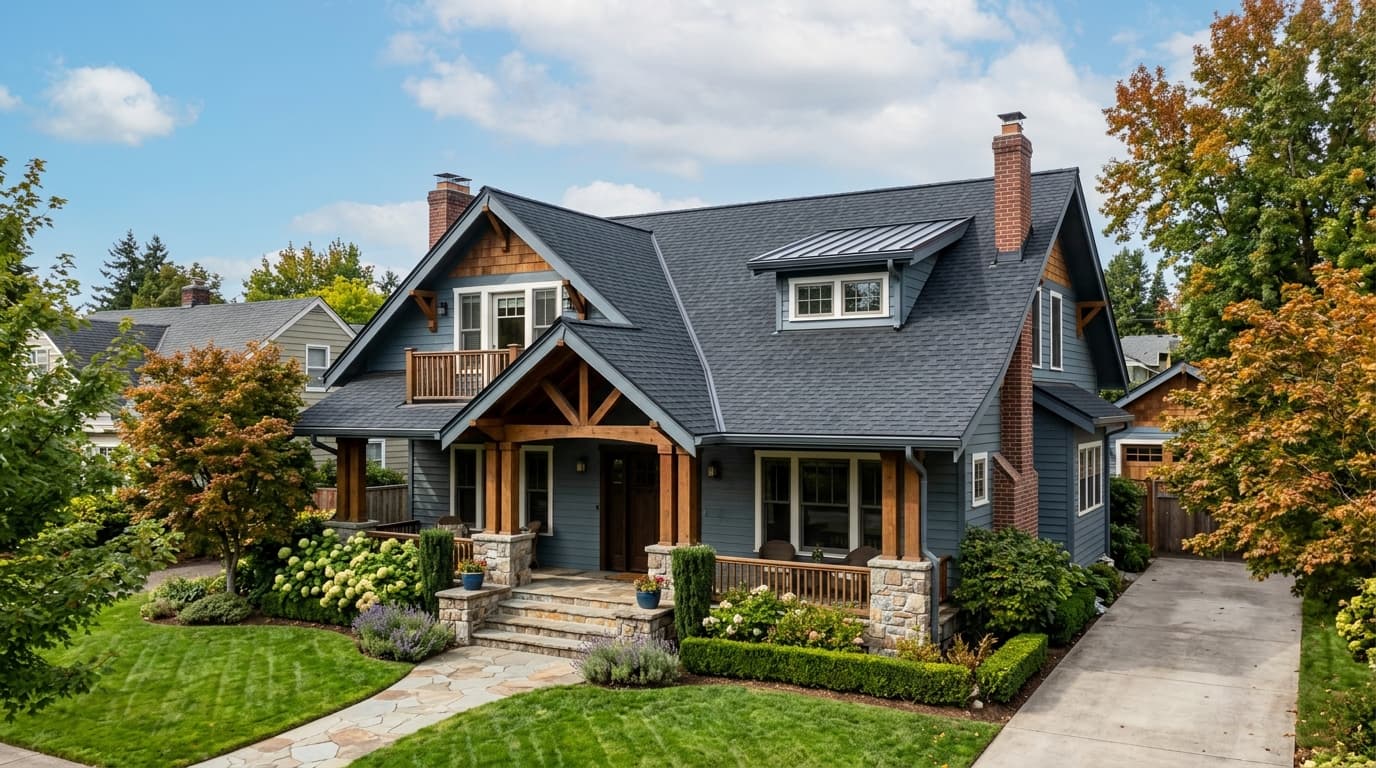
| Roof Replacement | $420 – $850 / square | 45% labor / 55% mat. | 1 – 3 days | Mandatory | Not Recommended |
| Interior Painting | $2.10 – $4.60 / sq ft | 80% labor / 20% mat. | 2 – 5 days | None | High |
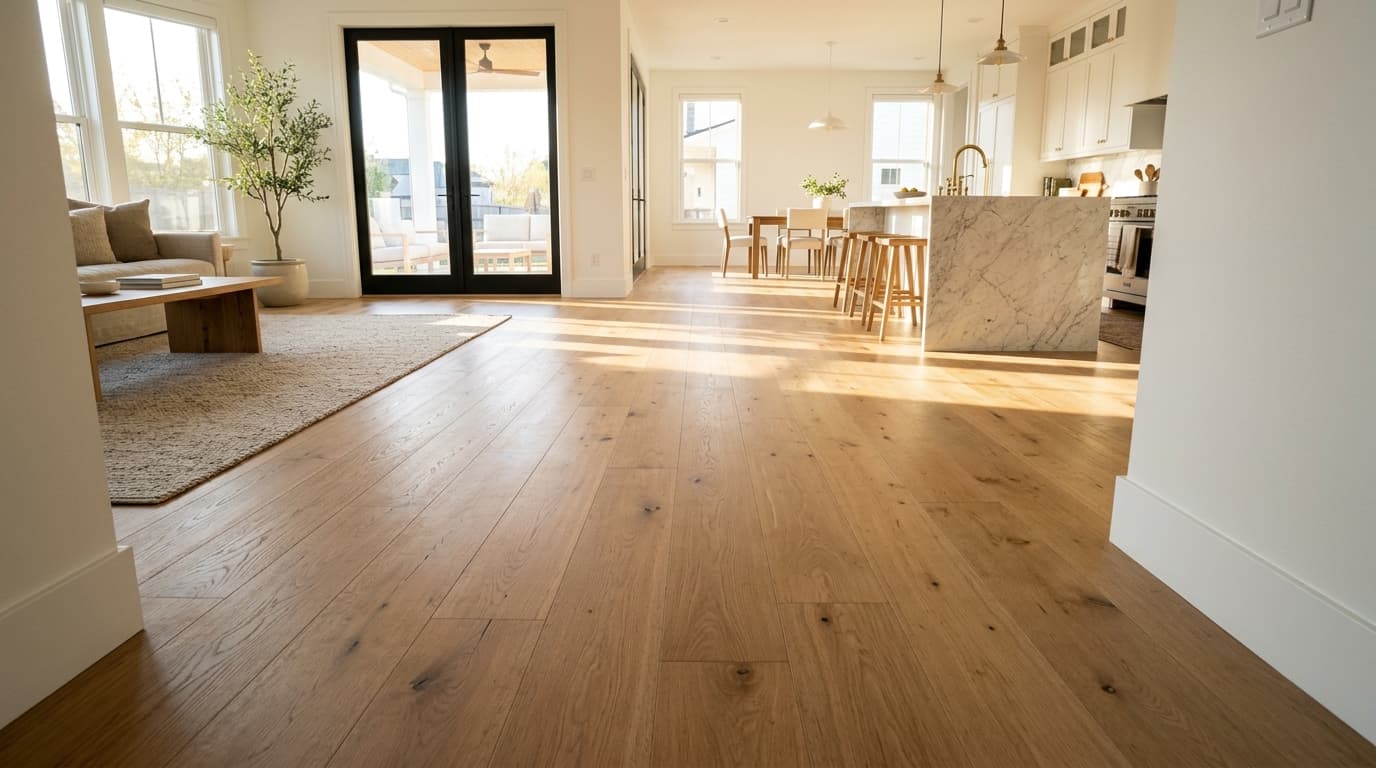
| Flooring Install | $5.50 – $16.00 / sq ft | 40% labor / 60% mat. | 2 – 5 days | None | Moderate |
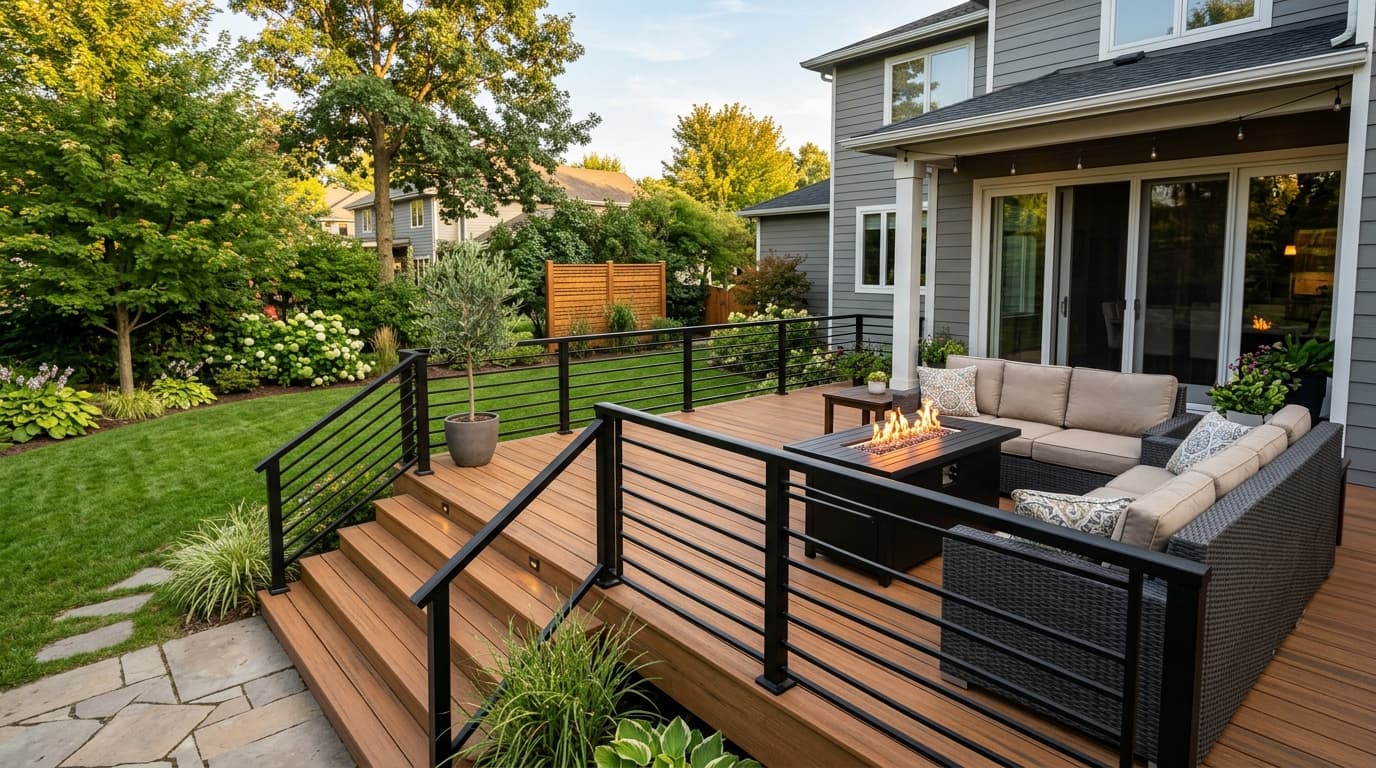
| Deck Construction | $35 – $75 / sq ft | 50% labor / 50% mat. | 1 – 2 weeks | Mandatory | Moderate |
Frequently Asked Estimation Questions
How are these renovation benchmarks calculated?
Calculations incorporate prevailing residential construction wage data from the U.S. Bureau of Labor Statistics (BLS), paired with current material cost indices. Ranges reflect real trade variability across entry, mid-tier, and custom craftsmanship tiers.
Why do contractor quotes differ so wildly?
Bids vary based on overhead structures, whether sub-trades are in-house or subcontracted, crew insurance burdens, and scope clarity. Low bids frequently omit demolition, haul-away, permits, or finish allowances that later resurface as change orders.
What is the 20% contingency cushion rule?
In existing construction—especially homes built prior to 1995—unforeseen conditions like subfloor rot, improper electrical junction boxes, or out-of-plumb walls are uncovered during tear-out. Maintaining a 10% to 20% reserve prevents mid-job financing pauses.
Is my project data kept private?
Yes. All square footage adjustments, custom line items, and calculations are computed client-side in your browser. We do not sell homeowner lead information or send unsolicited contractor referral calls.